Loading...

2d and 3d Design

06

Years
Interior Design
2D 3D Design

Aagan Interior:
Serving for 06 Years

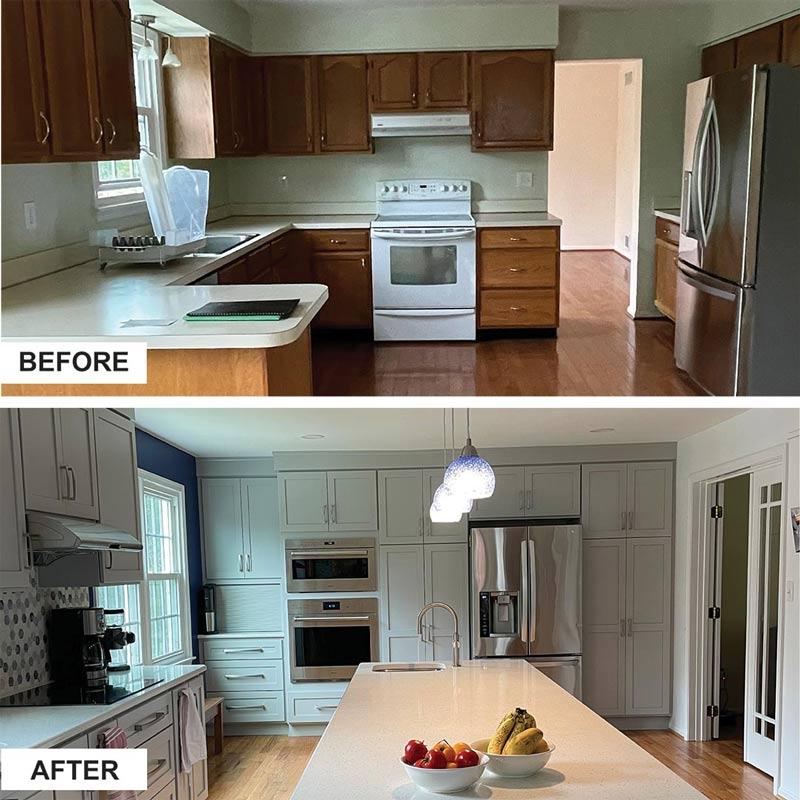
Bring your dream space to life with our professional 2D and 3D design solutions. Our detailed 2D floor plans ensure accurate space planning, while realistic 3D visualizations help you see every detail before construction begins. From layout planning and furniture placement to lighting, colors, and materials, we create designs that are both functional and visually stunning. Whether it's a home, office, showroom, or commercial space, our 2D and 3D designs help you make confident decisions, save time, reduce costly changes, and achieve the perfect result.

Our professionals understand the value of home interiors and create beautiful spaces that consider this. Be it an apartment, a house, an office, or a commercial space, our trusted professionals are committed to delivering high-quality work.

How Aangan Interior Works

A simple 5-step process to transform your dream space into reality.

01

Consultation & Requirement Gathering

We understand your vision, space requirements, style preferences, and budget to create a design that perfectly matches your needs.

02

2D Layout Planning

Our designers prepare accurate 2D floor plans, space layouts, and furniture arrangements to optimize functionality and efficient space utilization.

03

3D Visualization

Using advanced design software, we create realistic 3D models that showcase interiors, exteriors, materials, lighting, colors, and textures before execution.

04

Final Design Approval

Once the design is finalized, we deliver complete 2D drawings and high-quality 3D renders ready for execution.

05

Execution Support

Our team works closely with architects, contractors, and project managers to ensure the approved design is implemented accurately and efficiently.