Loading...

Architectural Design

06

Years
Interior Design
Architectural Design

Aagan Interior:
Serving for 06 Years

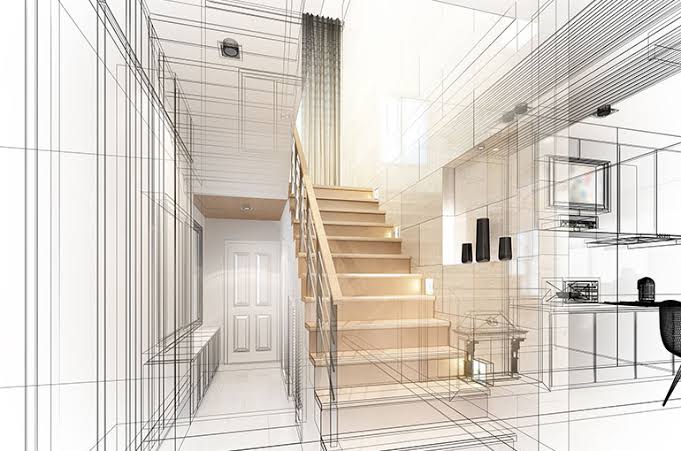
Our architectural design services transform your vision into functional, innovative, and aesthetically pleasing spaces. We create thoughtfully planned residential, commercial, and institutional designs that balance creativity, practicality, and sustainability. From concept development and detailed floor plans to 3D visualizations and construction-ready drawings, we ensure every project reflects your lifestyle, requirements, and budget. With a focus on quality, precision, and modern design principles, we deliver architectural solutions that are built to inspire and last for generations.

Our professionals understand the value of home interiors and create beautiful spaces that consider this. Be it an apartment, a house, an office, or a commercial space, our trusted professionals are committed to delivering high-quality work.

How Aangan Interior Works

A simple 5-step process to transform your dream space into reality.

01

Initial Consultation

We begin by understanding your vision, project requirements, budget, site conditions, and design preferences to establish a clear project direction.

02

Site Analysis & Concept Development

Our architects evaluate the site, analyze its potential, and develop innovative design concepts that maximize functionality, aesthetics, and sustainability.

03

Design Development

We prepare detailed floor plans, elevations, sections, and 3D visualizations, refining every aspect of the design based on your feedback.

04

Approval & Coordination

We assist with design revisions, coordinate with structural and MEP consultants, and support the approval process as required.

05

Project Support & Site Supervision

Throughout the construction phase, we provide design guidance, conduct site visits, and ensure the project is executed according to the approved plans and quality standards.